

NEW LISTING
293 View Royal Avenue
$1,795,000 | View Royal
3 Beds | 3 Baths | 2,008 sqft
NEW LISTING
293 View Royal Avenue
$1,795,000 | View Royal
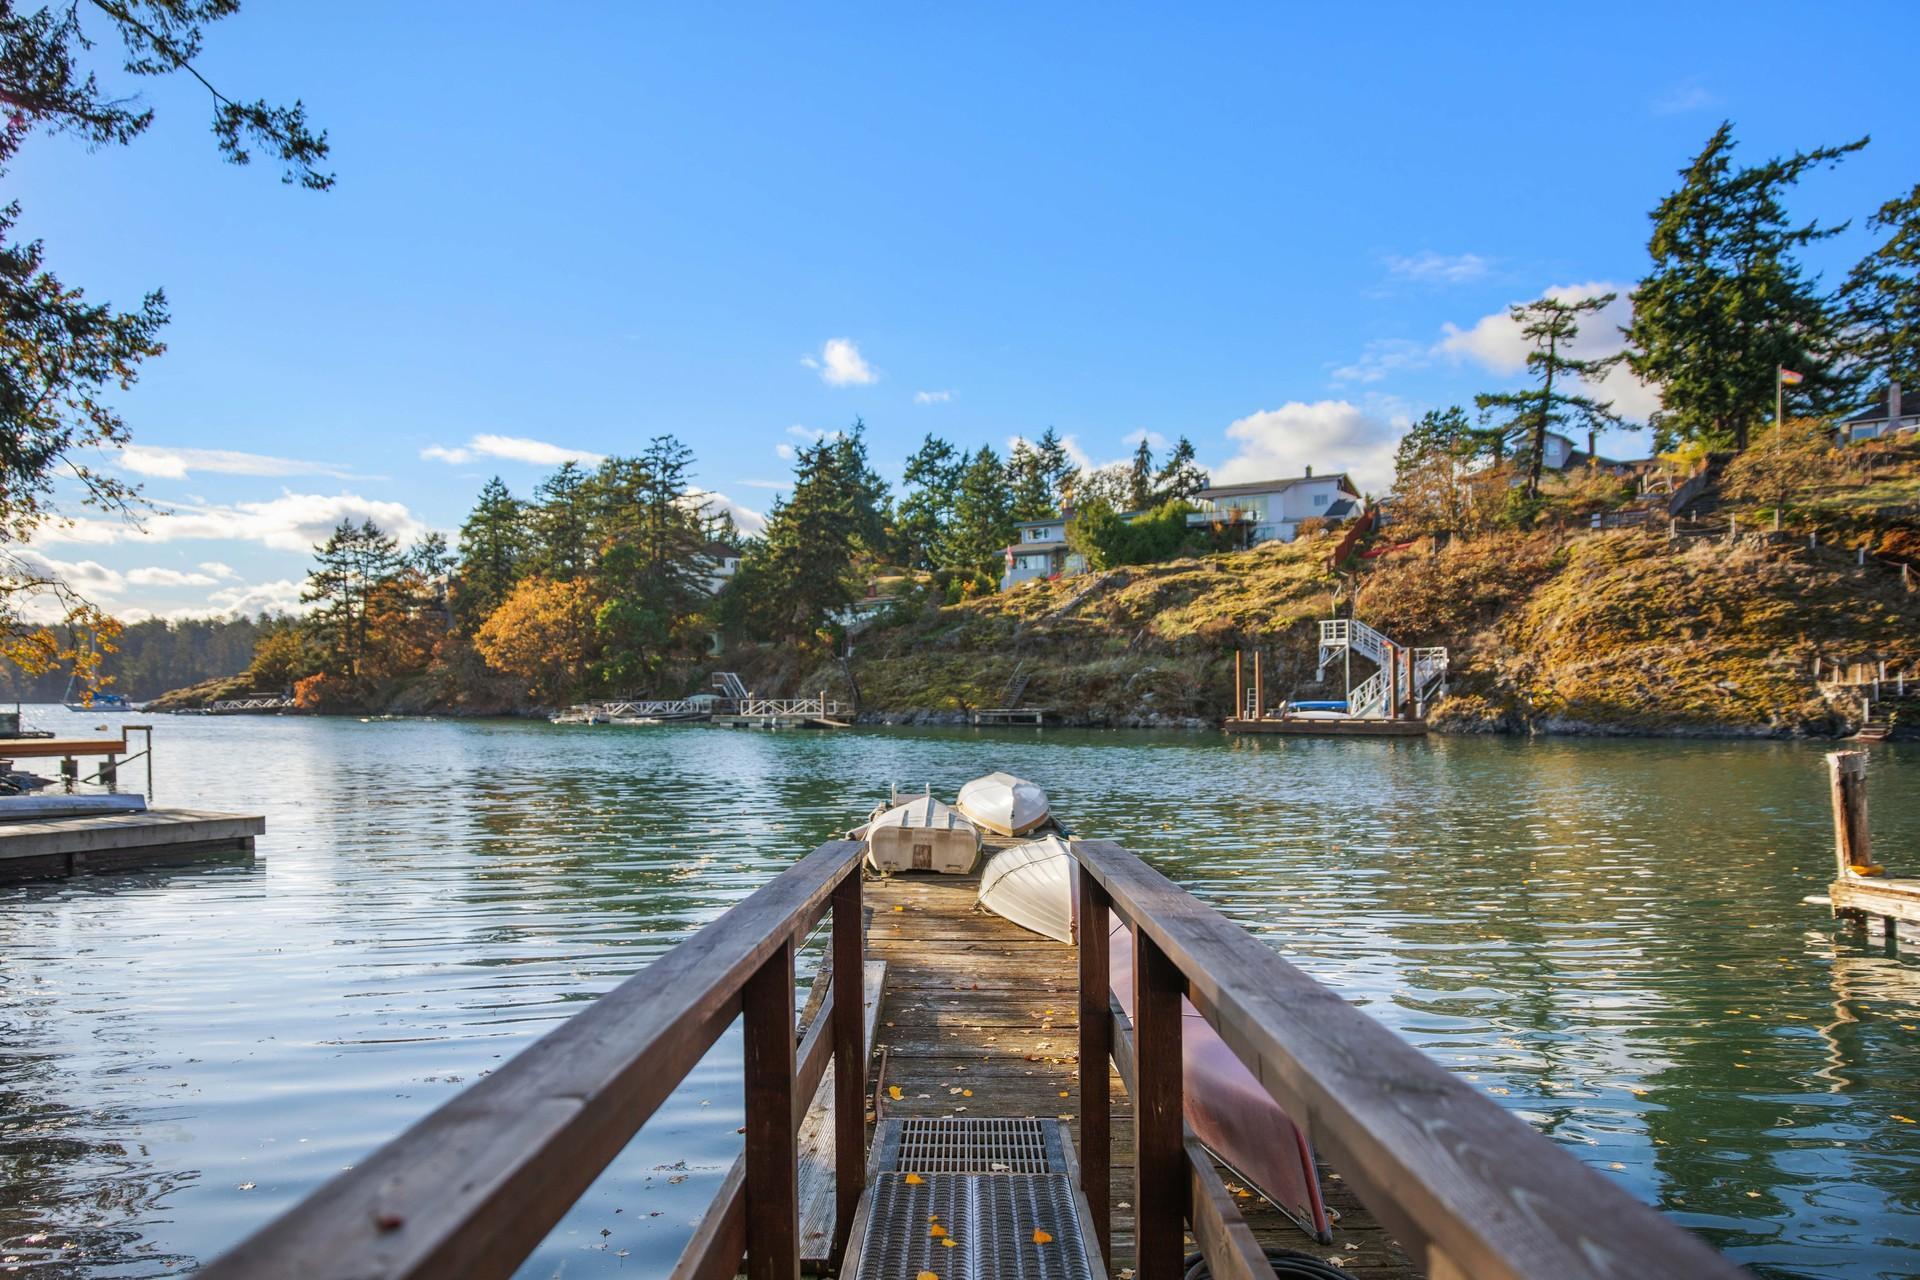
Oceanfront on Limekiln Cove with Private 96' Dock
Listing Agents: Logan Wilson Personal Real Estate Corporation, Brayden Klein Personal Real Estate Corporation
Phone: 250.857.0609, 250.588.2466
Email: lwilson@sothebysrealty.ca, bklein@sothebysrealty.ca
OCEANFRONT ON LIMEKILN COVE
Nestled on the sheltered waters of Limekiln Cove off Esquimalt Harbour, this residence offers something rarely found so close to downtown Victoria: protected oceanfront with a private 96' dock with a 16' x 12' entertaining platform. Swim, paddle or row straight from your own shore in a calm, no-wake harbour, with the open waters of the Juan de Fuca Strait just beyond the harbour entrance.
Extensively renovated, the main level is built around a chef's kitchen—a 48" BlueStar gas range, Italian marble counters and a generous marble-topped island beneath four opening skylights—flowing into a dining room overlooking the garden and cove. Santos mahogany floors run throughout, and a living room anchored by a Valcourt wood-burning fireplace opens through French doors onto a deck overlooking the water. A media room wired for surround sound completes the level.
Below, a primary suite opens through its own French doors to a patio and garden, with a walk-in closet and a spa-inspired ensuite boasting a two-person whirlpool tub, rain shower, marble tile and heated floors. Two further bedrooms (one ideal as an office) and a second full bath with laundry round out the lower level. Motorized Hunter Douglas blinds, Hubbardton Forge lighting, an HRV system, on-demand hot water and central vac add quiet quality throughout.
Outside, established perennial gardens, raised vegetable beds, an Italian prune plum tree and automated irrigation step down to the shore, with a garage and generous attic storage.
View Royal Elementary, Victoria General Hospital, Thetis Lake Regional Park, golf, the recreation centre and the Galloping Goose are all minutes away, with downtown Victoria a 15-minute drive.
Contact us today for a private tour.
Want more info?
Call us at 778.535.5554 or fill out the form below.
Features
- MLS®: 1053718
- Type: House
- Bedrooms: 3
- Bathrooms: 3
- Square Feet: 2,008 sqft
- Lot Size: 5,984 sqft
- Full Baths: 2
- Half Baths: 1
- Taxes: $6,013 (2026)
- Parking: 2 – Garage Single (Attached), Driveway
- Storage: Attic Storage, Garden Shed
- Fireplaces: 1 – Wood Burning (Valcourt)
- Kitchens: 1
- Balcony/Patio: Deck, Patio
- View: Ocean, Harbour
- Basement: Finished, Full, Walk-Out
- Rear Exposure: West
- Storeys: 2
- Year Built: 1999
- Style: West Coast
- Construction: Frame Wood
- Warranty: No
- Rental Suite: None
Video
Virtual Tour
Photos

Dock with direct access to Esquimalt Harbour and the Strait of Juan de Fuca


Oceanfront West Coast home on Limekiln Cove, Esquimalt Harbour

Aerial view over Limekiln Cove and the protected waters of Esquimalt Harbour

Aerial view of the property, gardens and private dock

Spacious entrance foyer with slate tile flooring and large closet

Chef's kitchen with large Italian marble island and seating

Four opening skylights flood the kitchen with natural light

Custom cabinetry, stainless appliances and Santos mahogany floors

48″ Bluestar gas range with griddle, grill and two ovens

Marble tile backsplash, double main sink with garburator

Marble-topped island with prep sink and built-in storage

Bluestar range and hood fan with heated make-up air system

Open kitchen with Italian marble counters

Kitchen flows into the dining area and living room

Dining area with garden and ocean views, room for an 8' table

Dining area with built-in marble sideboard and Hubbardton Forge chandelier

Living room with bay windows and built-in cabinetry

Wood-burning Valcourt Antoinette fireplace with built-in wood storage

Open-concept living, dining and kitchen

French doors from the living room onto the deck

Deck overlooking the garden and the cove

Deck with water views

Rear of home with deck above the lower patio

Fall colours over Limekiln Cove

Media room wired for surround sound

Media room

Primary bedroom with garden and ocean views

Primary bedroom with bay windows and motorized Hunter Douglas blinds

French doors from the primary bedroom to the patio and garden

Lower patio and garden path off the primary bedroom

Walk-in closet with built-in storage

Primary ensuite with marble counters and heated towel rack

Maax two-person whirlpool tub with chromotherapy lighting

Ensuite with double sinks, Grohe faucets and in-floor radiant heat

Frameless glass shower with rain and hand shower heads

Third bedroom / home office

Second bathroom with frameless glass shower and stacking laundry

Second bedroom with extra storage behind the closet

Second bedroom

Lower patio with French doors to the primary bedroom

Established perennial gardens with raised vegetable beds

Lawn and garden to the water's edge

Garden path leading down to the dock

Fall colours over the cove

Private 96' dock with 16' x 12' entertaining platform

Seating area under the maple with fall colours

Dock with Waterlot Licence and moorage

Entertaining platform on the dock

Protected waters ideal for swimming, paddling and rowing

Single garage with natural light and workshop storage