

Just Listed
#302 - 3548 Seabluff Crescent
$999,900 | Royal Bay, Colwood

About this Townhome
Welcome to Townhome C at Origin at The Beachlands, offering refined West Coast living in a thoughtfully designed 3-bedroom, 2.5-bathroom home. Enjoy overheight ceilings, central A/C and timeless white oak engineered hardwood throughout the main living areas. The stylish kitchen features custom cabinetry, quartz countertops, full-height backsplash, undercabinet lighting and a premium FULGOR MILANO appliance package. The spacious primary bedroom includes its own private patio, while the main living area opens to an additional patio for seamless indoor-outdoor living. The luxurious ensuite features custom millwork, quartz counters, porcelain tile and a glass-enclosed walk-in shower. A private driveway and enclosed garage provide convenient direct access to the home. Residents also enjoy beautifully landscaped courtyards, garden trails, alcove seating and a children's play area. A sophisticated home combining comfort, quality and contemporary West Coast design. Move in spring 2027
Interior Features Of 3548 Seabluff, Royal Bay, Colwood
Closet Organizer, Controlled Entry
Appliances Included:
Dishwasher, Dryer, Microwave, Oven Built-In, Range Hood, Refrigerator, Washer
Exterior Features Of 3548 Seabluff, Royal Bay, Colwood
Balcony/Patio, Sprinkler System
Lot Features Of 3548 Seabluff, Royal Bay, Colwood
Central Location, Family-Oriented Neighbourhood, Landscaped, Near Golf Course, Recreation Nearby, Shopping Nearby
Location Features:
Fire Sprinklers, Transit Nearby
Listed by Macdonald Realty Victoria.
 Brought to you by your friendly REALTORS® through the MLS® System, courtesy of BrixWork for Realtors for your convenience.
Want more info?
Call us at 778.535.5554 or fill out the form below.
Features
- MLS®: 1049031
- Type: Townhome
- Building: 3548 Seabluff Crescent, Colwood
- Bedrooms: 4
- Bathrooms: 4
- Square Feet: 1,328 sqft
- Lot Size: 1,311 sqft
- Taxes: $0 (2026)
- Maintenance: $369.20
- Parking: 2 Attached, Driveway, Garage
- Fireplaces: 0
- Storeys: 2 storeys
- Year Built: 2027
- Style: West Coast
- Warranty: true
Photos

Photo 1

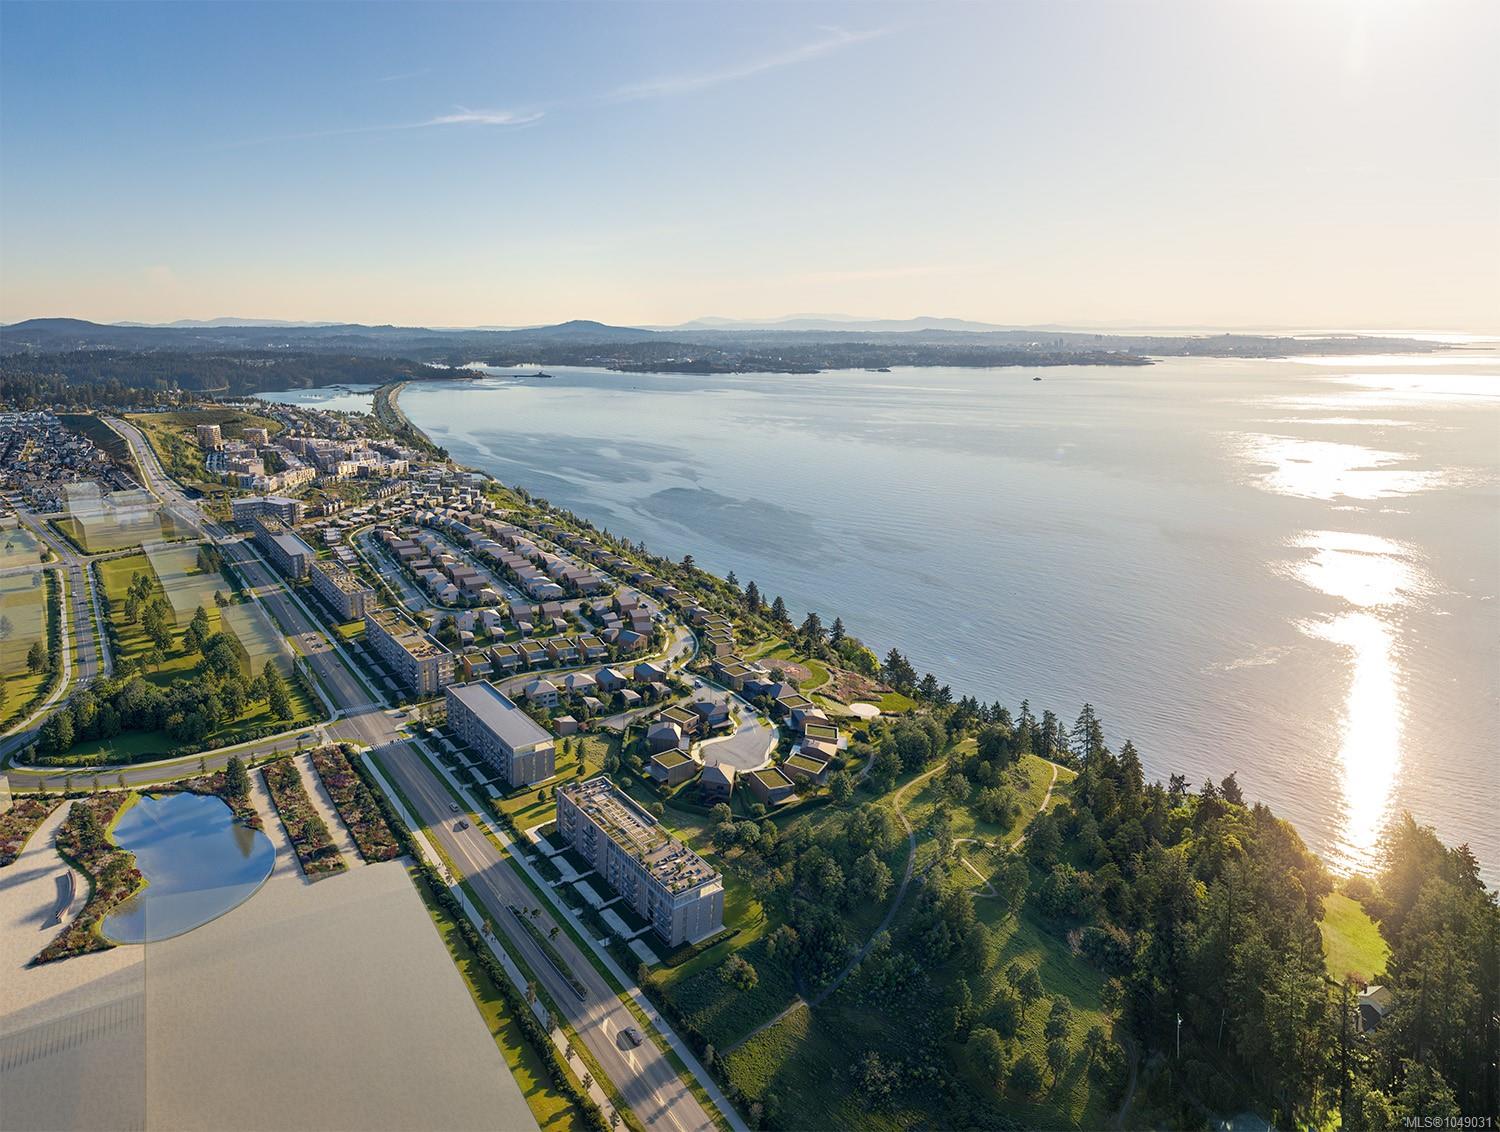
Photo 2
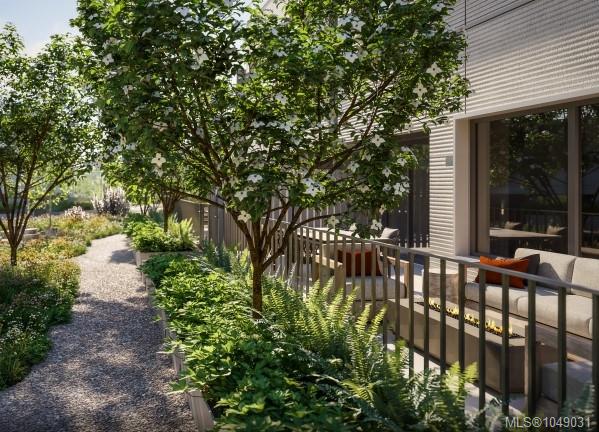
Photo 3
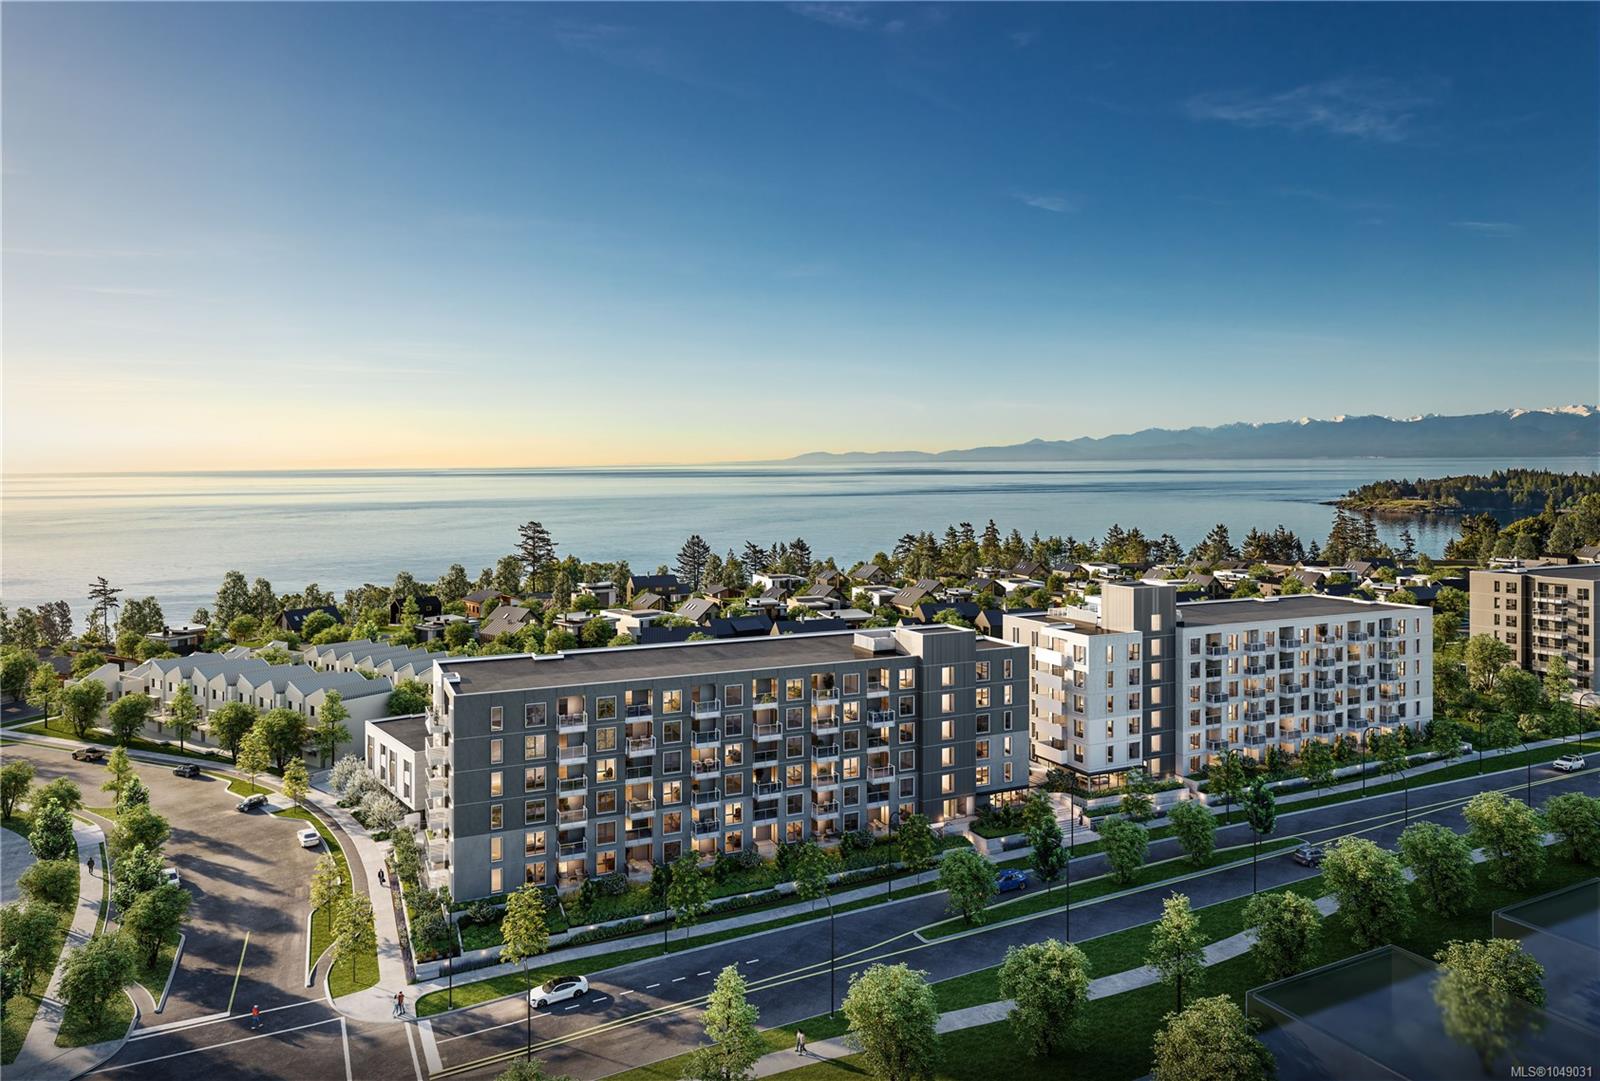
Photo 4
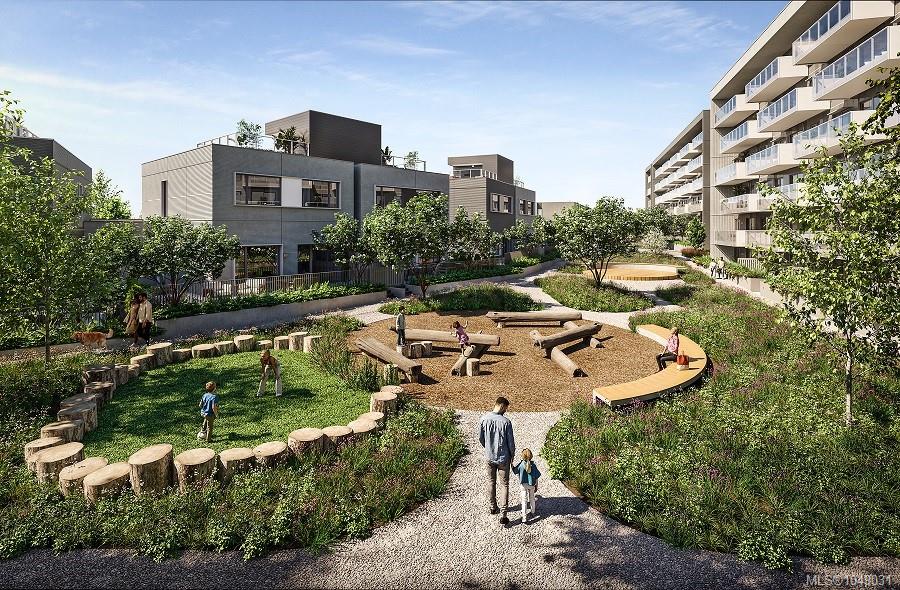
Photo 5